





Prospect Point
Background
TSL was appointed to undertake investigations and subsequent remediation of Prospect Point, a multi-block student accommodation development in the heart of Liverpool.
Comprising six residential blocks, with Blocks 5 and 6 integrating active commercial frontages, the four-storey development utilised a traditional cavity wall construction of concrete blockwork with mineral wool insulation. The original façade featured timber cladding fixed to timber battens.
Initial investigations followed the water ingress which had lead to façade deterioration, timber decay, and internal environmental issues. Intrusive surveys further revealed a lack of robust fire management systems throughout the façade build-up.
This presented a complex technical and regulatory challenge: to deliver a fully compliant façade remediation solution while maintaining the building’s original architectural character and minimising disruption to residents and commercial tenants.
TSL’s in-house design team worked in close collaboration with the project architect to develop a robust, compliant, and aesthetically sympathetic solution aligned with current building safety standards.
Scope of Service
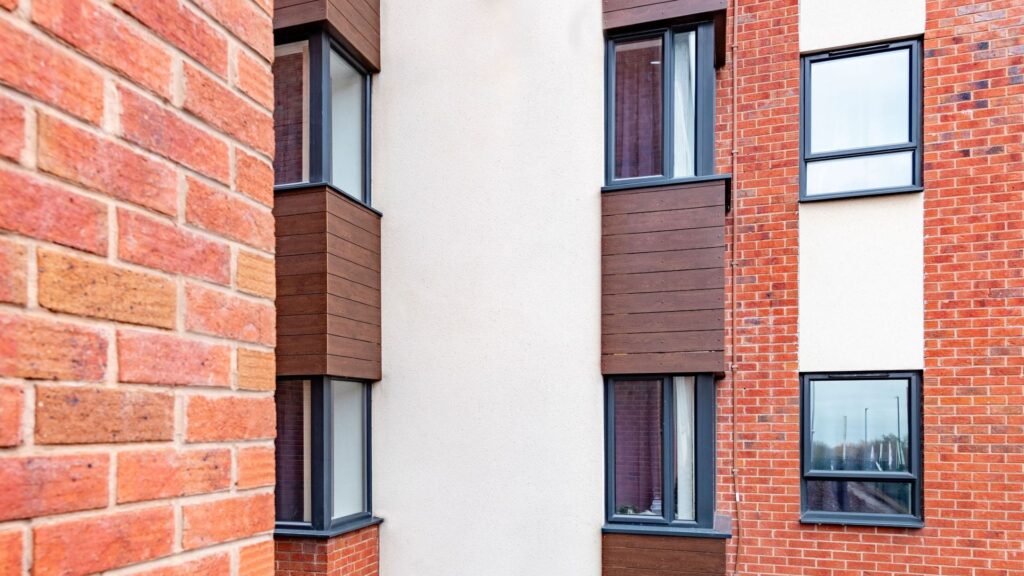
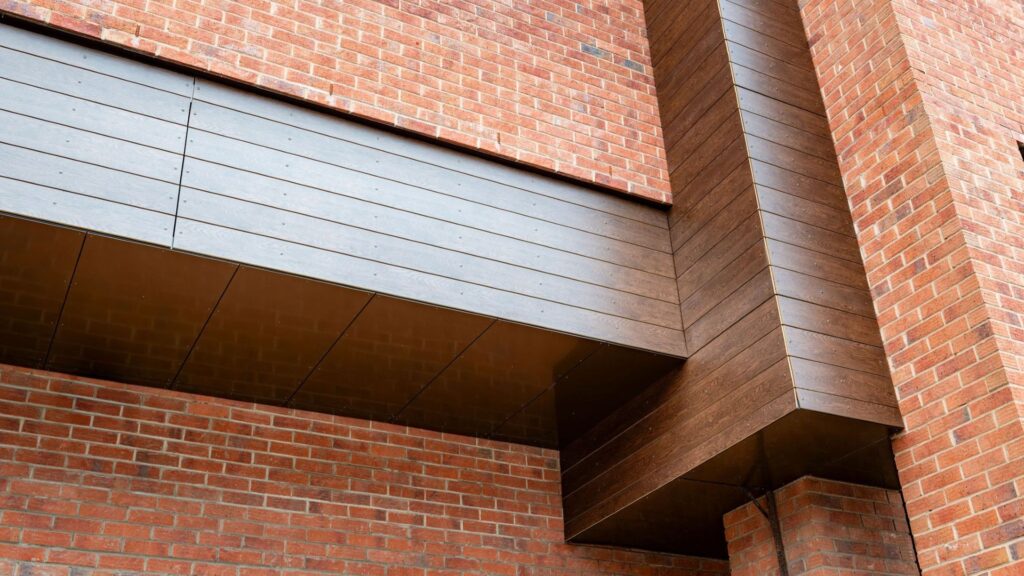
The redesigned façade system incorporated a high-performance Obex 0500 FR EPDM system at window interfaces, combined with a breather membrane applied to the existing substrate to enhance moisture management. A bespoke aluminium support rail system, mechanically fixed using non-combustible fixings, was engineered to support new 8mm Rockpanel cladding panels – delivering both durability and a like-for-like visual finish.
A key innovation of the scheme was the introduction of a fully integrated fire strategy within the façade build-up. Horizontal and vertical Tenmat cavity barriers were systematically installed at floor levels, compartment lines, and around all openings, reinstating compartmentation across the development. Defective PVC ventilation systems were removed and replaced with Ryton A1-rated steel ductwork, ensuring both compliance and long-term performance.
Soffit areas were similarly upgraded using non-combustible materials, with the introduction of PPC-coated aluminium flat sheet panels. This not only ensured compliance but also significantly enhanced the visual quality of the public-facing areas.
Materials:
- Obex Cortex 0500FR EPDM with Obex 0771FR adhesive
- Obex 0520 FR Breather Membrane fixed with Double Sided Acrylic Tape, sealed with 0823FR Cortex UV Façade Tape
- RJ EVT II L ALU Brackets
- 40 x 25 L Profile Rails
- Tenmat NVFB EI 120 Non-Ventilated Fire Barrier
- Tenmat FF102/50 Ventilated Cavity Barrier
- Rockwool soffit insulation board 160mm THK
- Rockpanel Wood Oak Cladding Plank 8mm THK
- Rytons A1 Fire rated Ventilation Ductwork Kit
- Aluminium PPC perimeter flashings
Areas:
- Independent External Stairwells
- Commercial Unit Ductwork Stacks
- Main Elevation Cladding Areas
- Fascia Cladding Areas
- Commercial Unit Soffit Areas
- Landscape
- External Wall Remediation Strategies
| Location | Liverpool |
| Industry | Student Accommodation |
| Date Completed | 19 December 2025 |
| Project Duration | 6 months |
Challenges and Solutions
A key challenge throughout the scheme was the significant deviation within the existing masonry blockwork substrate. With a designed cavity depth of just 25mm, recorded tolerances of up to ±50mm presented considerable difficulties in achieving accurate façade set-out and alignment. This required continuous adjustment on site and careful coordination between our in-house design and installation teams to ensure the integrity and performance of the new façade system were not compromised.
As the programme progressed at pace, further unforeseen anomalies were identified and formally recorded with the client team. These discoveries led to a notable expansion of the project scope, requiring TSL to rapidly upscale resources, including the deployment of additional specialist contractors and increased site manpower to maintain programme commitments.
A substantial proportion of these recordable items were concentrated within the Block 5 commercial shopfronts. Here, the existing external wall construction was found to be deficient, lacking critical structural elements and containing large, irregular voids. These conditions necessitated the development of bespoke design solutions to safely accommodate the new façade system while ensuring compliance with structural and fire performance requirements.
Client Summary
Operating within a fully occupied residential environment, proactive communication and stakeholder engagement were central to the project’s success. TSL implemented a structured and transparent communication strategy to ensure residents and commercial tenants remained informed, reassured, and minimally impacted throughout the works.
Regular face-to-face engagement sessions were held with residents, providing opportunities to address concerns, outline upcoming activities, and build trust through open dialogue. These interactions were supported by clear, accessible communication materials, including weekly-updated information boards positioned throughout the development. These boards detailed programme milestones, forthcoming works, and any potential disruptions, ensuring residents were consistently aware of project progress.
To further enhance resident comfort and privacy, protective window film was installed to all active work areas, reducing visual intrusion while maintaining natural light within occupied spaces. Careful planning and site management also ensured that safe and unobstructed access was maintained at all times, with clear wayfinding and segregation of construction zones from residential and commercial areas.
This proactive and resident-focused approach not only minimised disruption but also fostered a positive relationship between the project team and the building’s occupants, demonstrating TSL’s commitment to delivering high-quality works with consideration, transparency, and respect for the community.
Successful Outcome
The completed scheme successfully transformed a non-compliant façade into a safe, durable, and regulation-compliant envelope achieved without compromising the building’s architectural identity. The project stands as a strong example of how technical expertise, collaborative design, and carefully considered material selection can deliver both safety and aesthetic excellence in a live residential environment.
The project team delivered the project ahead of a schedule with no delays ensuring the client team was left satisfied and content with the overall finish.